
Listing Courtesy of:  West Penn MLS, Inc / Listed By: Ashley Smith, Coldwell Banker Realty
 West Penn MLS, Inc / Listed By: Ashley Smith, Coldwell Banker Realty
 1406 Termon Avenue Brighton Heights, PA 15212
Active (7 Days)
$234,000 (USD)
Description
MLS #:
1763406
1763406
Taxes
$2,870
$2,870
Lot Size
3,093 SQFT
3,093 SQFT
Type
Single-Family Home
Single-Family Home
Year Built
1930
1930
Style
Tudor, Three Story
Tudor, Three Story
School District
Pittsburgh
Pittsburgh
County
Allegheny County
Allegheny County
Community
Munsch
Munsch
Listed By
Ashley Smith, Coldwell Banker Realty
Source
West Penn MLS, Inc
Last checked Jul 14 2026 at 2:44 AM GMT+0000
West Penn MLS, Inc
Last checked Jul 14 2026 at 2:44 AM GMT+0000
Bathroom Details
- Full Bathrooms: 2
- Half Bathroom: 1
Interior Features
- Window Treatments
- Refrigerator
- Dishwasher
- Disposal
- Microwave
- Stove
- Washer
- Windows: Multi Pane
- Windows: Screens
- Some Gas Appliances
- Dryer
- Windows: Window Treatments
Subdivision
- Munsch
Heating and Cooling
- Gas
- Central Air
Basement Information
- Finished
- Walk-Out Access
Flooring
- Tile
- Laminate
- Carpet
Exterior Features
- Roof: Composition
Utility Information
- Utilities: Water Source: Public
- Sewer: Public Sewer
Stories
- 3
Location
Disclaimer: Copyright 2026 West Penn MLS, Inc. All rights reserved. This information is deemed reliable, but not guaranteed. The information being provided is for consumers’ personal, non-commercial use and may not be used for any purpose other than to identify prospective properties consumers may be interested in purchasing. Data last updated 7/13/26 19:44

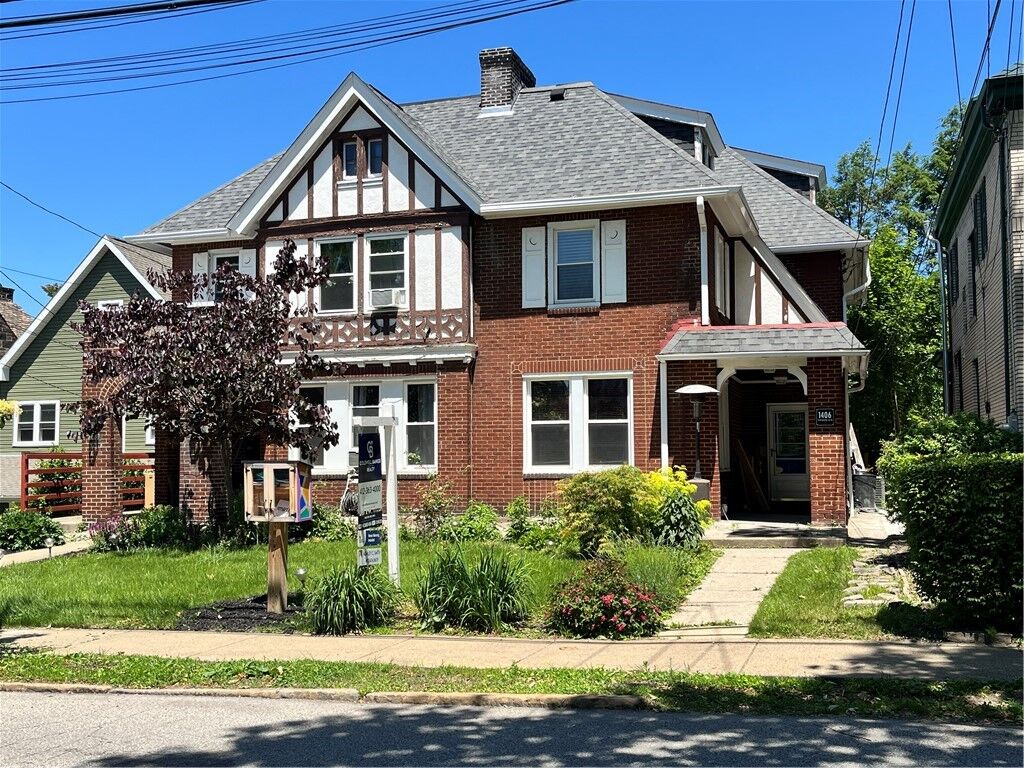
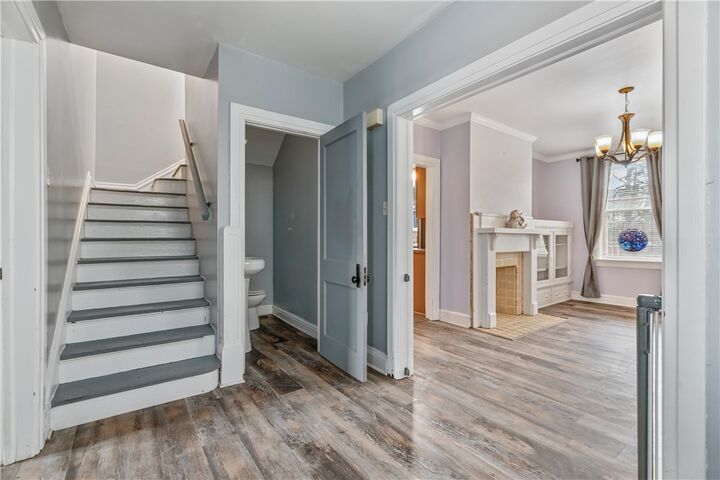
Inside, a bright and welcoming layout creates an ideal setting for both everyday moments and entertaining, with a seamless connection between the main-level living and dining areas, along with a convenient powder room. Throughout the home, classic built-ins, decorative fireplaces, and abundant natural light highlight its enduring charm. The second floor features three comfortable bedrooms and a full bath, while the finished third-floor bonus room provides versatile space for an office, guest accommodations, hobbies, or recreation. Recent updates, including a finished basement/game room, second full bath, and expanded deck, enhance the home’s functionality and provide additional space for gathering, relaxing, and enjoying the outdoors.
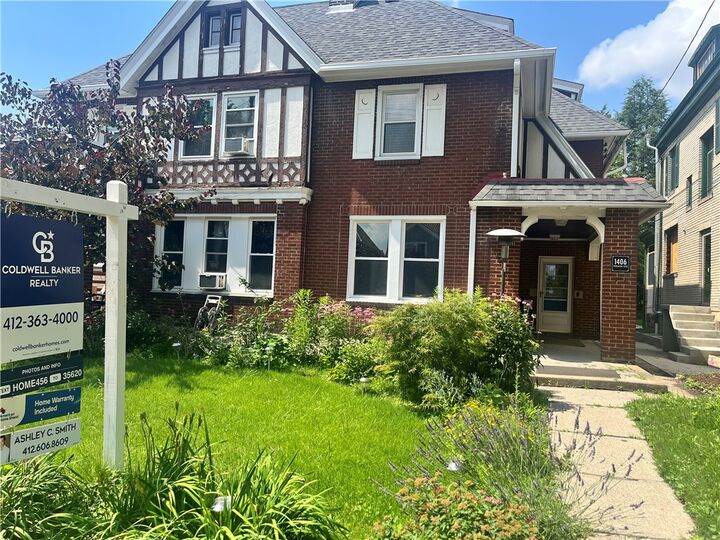
Blending historic character with modern updates and convenient access to the city, this exceptional home offers a welcoming place to create memories for years to come.